
Read the dates, not the listThis records what Mattamy Homes has told us and when. It is not a list of what is available — that is theirs to confirm and it changes daily. Ask us where any of these stand.
We are not Mattamy Homes and do not speak for them. Everything below is that company's own statement about its own project, made to sell it, and we have verified none of it — no storey count, no unit count, no completion target. Confirm anything you intend to rely on against the agreement of purchase and sale.
Heard from recently
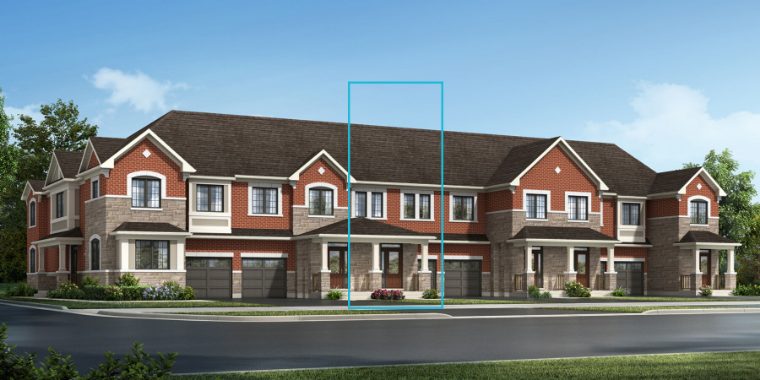
Seaton Whitevale
The Fairthorne — a 2-storey freehold townhome with a backyard
no price stated
Also stated by Mattamy Homes
- A fall incentive stated at $30,000 off the purchase price of this townhomeStated Oct 22, 2026
- Design studio upgrades stated at $23,852 for $11,926, described as half priceStated Oct 22, 2026
- Stated to carry no maintenance fees and no POTL feesStated Oct 22, 2026
- A three-piece stainless steel appliance package stated as included, with quartz countertops in the kitchen and the primary ensuiteStated Oct 22, 2026
- Sales office given as 1075 Taunton Road, PickeringStated Oct 22, 2026
Our note on this project
Mattamy priced nothing here. They named one design, said what comes off it and what comes with it, and never said what it starts at — so the row carries a type with no price rather than a price we inferred from the $30,000. Ask us and we will ask them.
Ask for the price list for Seaton WhitevaleAsk for the floor plans for Seaton Whitevale
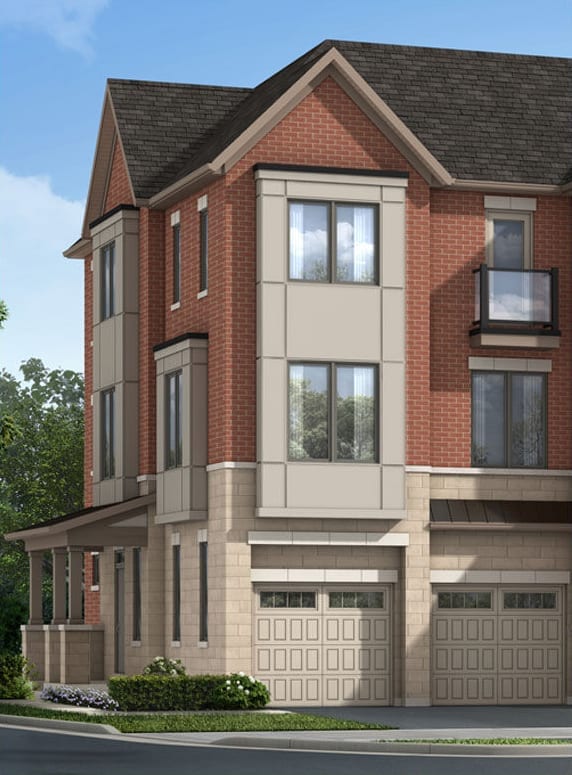
The Nine
Northwick French Manor — 1,793 sq ft, 4 beds, 3.5 baths, 1-car garage
Stated from approximately $775K
Paddington End Traditional — 2,005 sq ft, 4 beds, 3.5 baths, 1-car garage
Stated from approximately $825K
Uxbridge Traditional — 2,342 sq ft, 4 beds, 3.5 baths, 1-car garage
Stated from approximately $850K
No condition stated by Mattamy Homes.
Also stated by Mattamy Homes
- A release of three-storey townhome floorplans stated for Saturday 10 October 2026 at 11amStated Oct 9, 2026
- Sales centre given as 6578 Ninth Line, MississaugaStated Oct 9, 2026
- End models stated to be among the plans releasedStated Oct 9, 2026
Our note on this project
Mattamy attached no condition to these prices. Every other builder in this register has footnoted theirs as net of the HST rebate, so the absence is worth asking about rather than assuming either way.
Ask for the price list for The NineAsk for the floor plans for The Nine
Arbourview
WideLot® Townhomes
no price stated
Detached Homes
no price stated
Also stated by Mattamy Homes
- Described as coming soon — no release date statedStated Oct 9, 2026
- Stated to include future schools, retail and connected trailsStated Oct 9, 2026
- Access given to GO Transit and Highways 7, 401 and 407Stated Oct 9, 2026
Our note on this project
No price in either message, which is the normal shape of a pre-release announcement. The row records that they told us, and when.
Ask for the price list for ArbourviewAsk for the floor plans for Arbourview
How this page is kept
Rows come from what Mattamy Homes sends us and are edited by hand. Not everything a builder sends is addressed to buyers — what is addressed to the trade is not published here, and is not drafted from. Pictures appear only where we hold one we have permission to use; a row without one says so rather than showing a photograph of a different building.
Where all this came from
Seaton Whitevale — developer information, as at October 22, 2026Email from Mattamy Homes received 22 October 2026. The design name, the incentive and the inclusions are quoted from that message.
The Nine — developer information, as at October 9, 2026Email from Mattamy Homes received 9 October 2026 into the builder mailbox. The three floorplans, their sizes and their starting prices are quoted from that message.
Arbourview — developer information, as at October 9, 2026Emails from Mattamy Homes received 7 and 9 October 2026. Both describe the community and neither states a price.